-
 © Lynch Eisinger Design Architects
 -
 © Lynch Eisinger Design Architects
 -
 © Lynch Eisinger Design Architects
 -
 © Lynch Eisinger Design Architects
 -
 © Lynch Eisinger Design Architects
Dripping Springs Ranch
Image 1 of 5



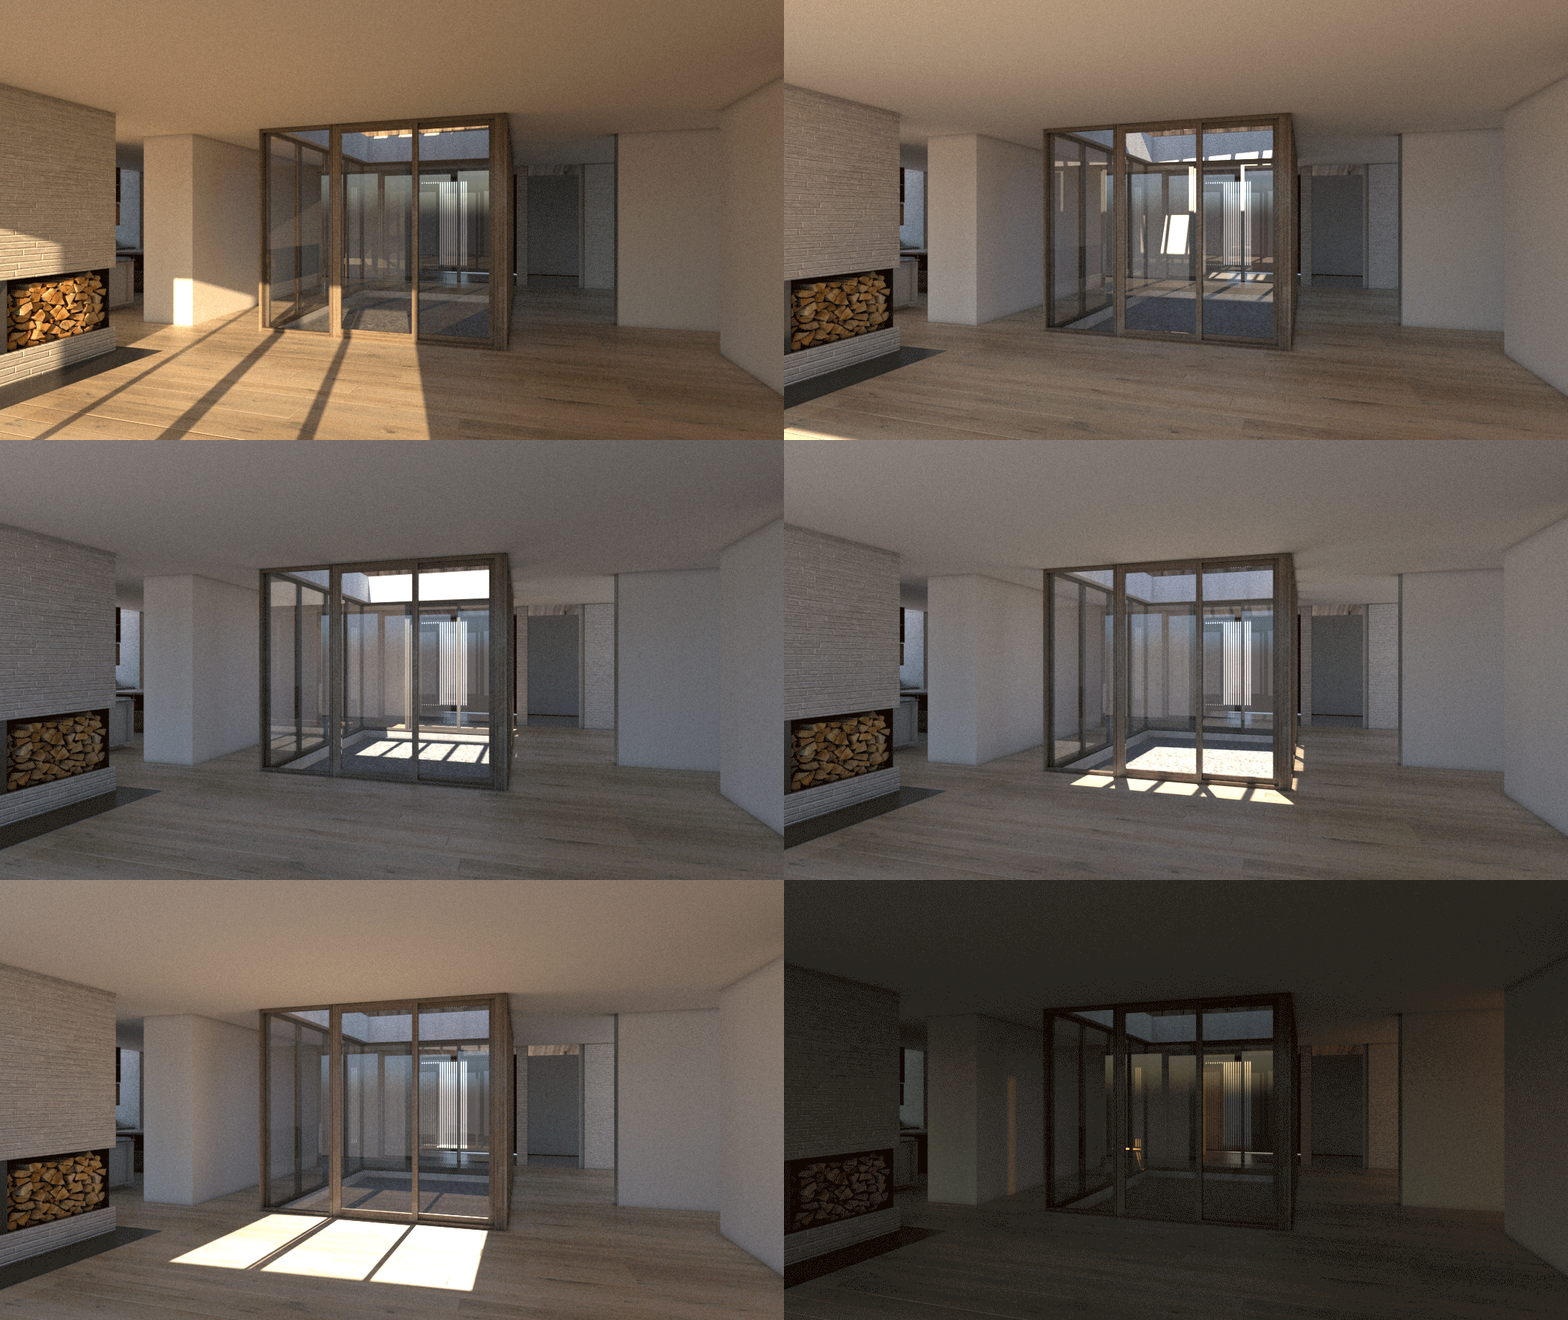
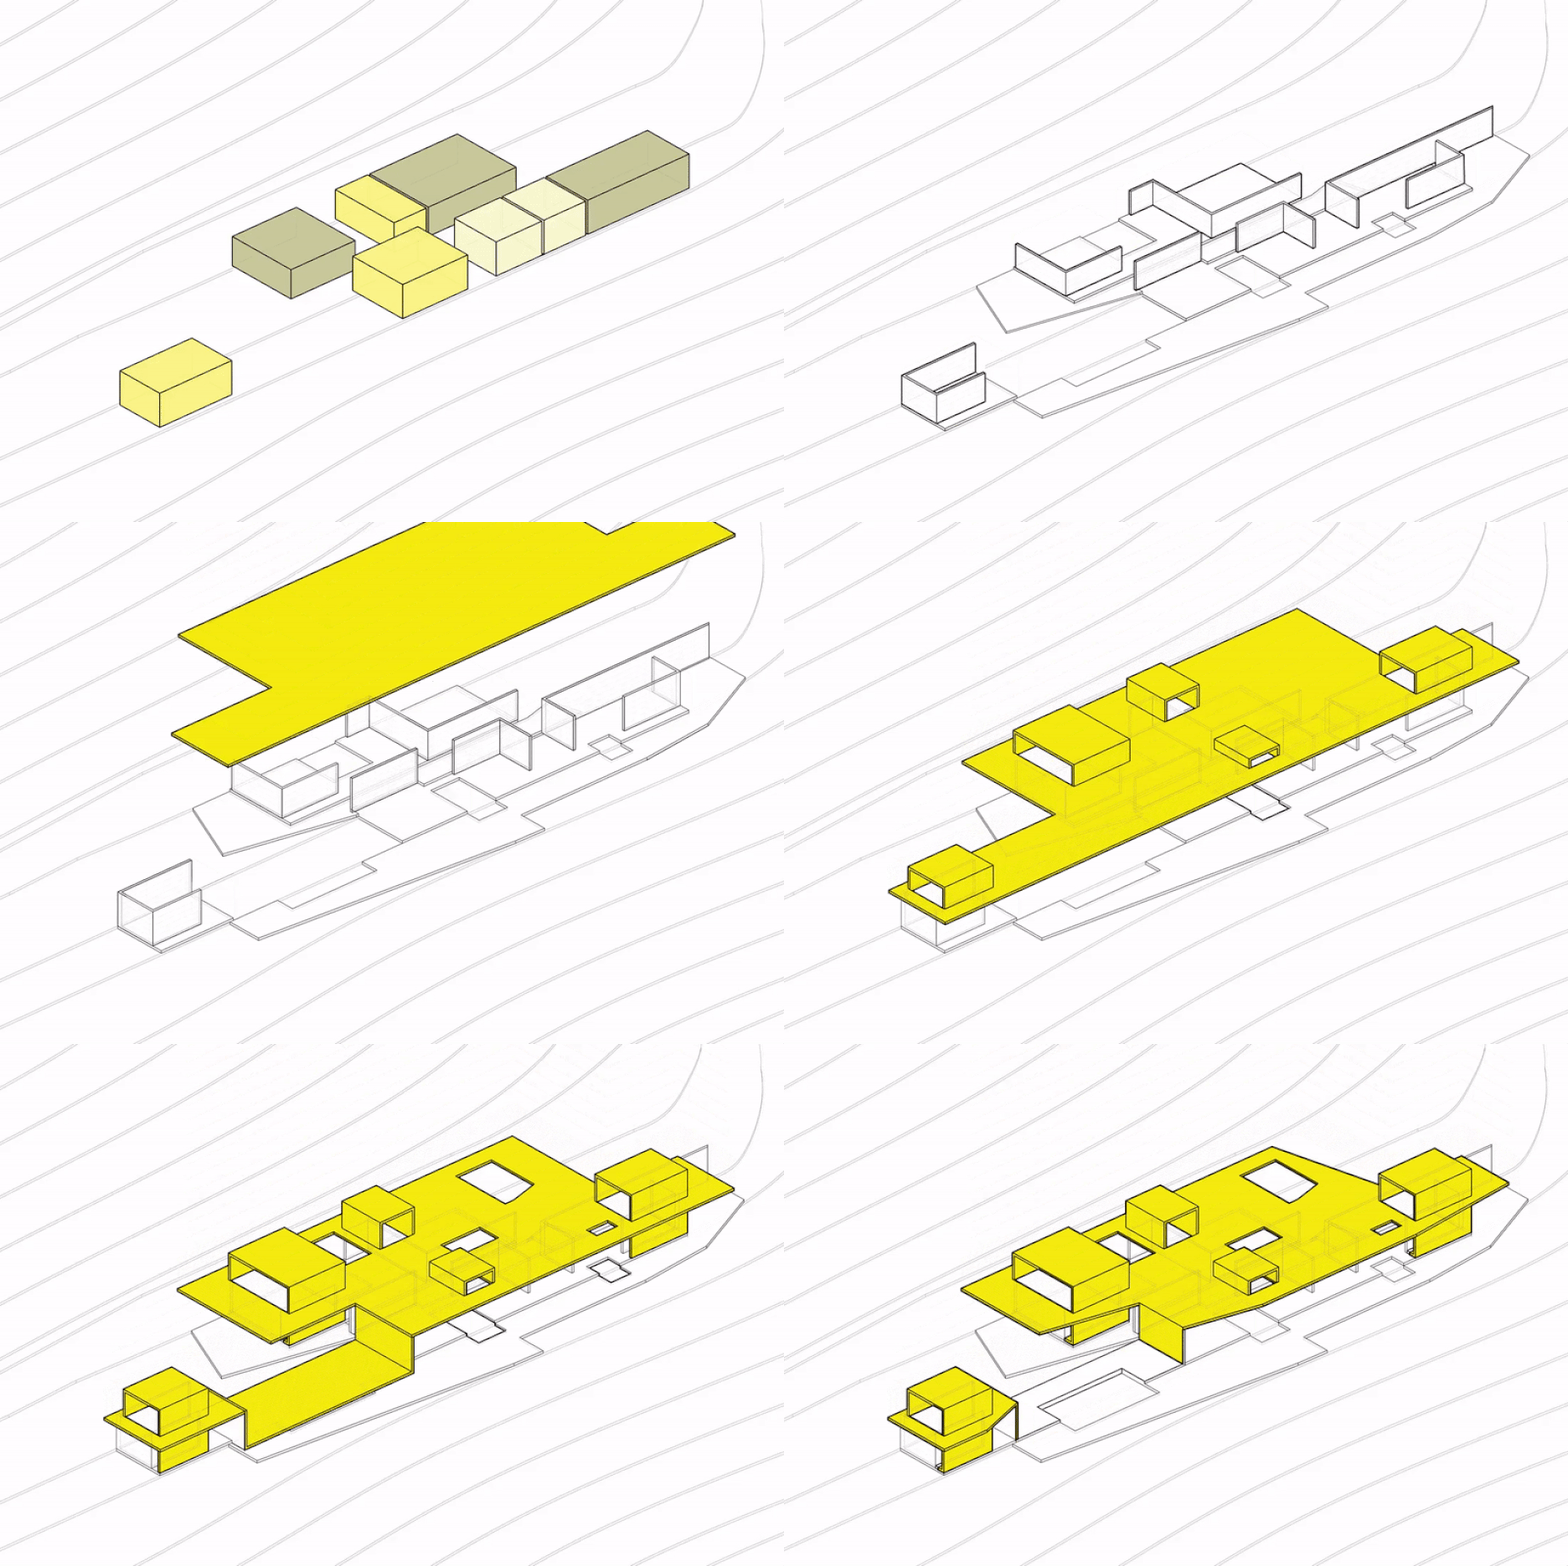
LYNCH EISINGER DESIGN Architects designed a new residential compound located on a rugged 20-acre wooded site along the banks of the Pier Branch Creek just outside of Austin, Texas. The project consists of three main structures that include a primary residence, a separate guest house and a large 3-car garage and workshop. The project incorporates rainwater harvesting, solar power and ground-source heating and cooling systems to help reduce the clients' reliance on fossil fuel and municipal services.
Project Team
- Chris Mascari, AIA
- Angela Afandi, RA
- Steven Shimamoto
- John Wheeler
- Serra Ozdemir
- Susana Chinchilla
- Selen Bas
- Emmet Sutton
Client
Undisclosed
Location
Dripping Springs, TX
Size
7000 sf
Date
2018-07-17
Consultants
-
Texas Construction Company
General Contractor
-
Word + Carr
Landscape Architect
-
Laura Roberts Design
Interiors
-
Pollen Architecture + Design
Local Architect
-
Architectural Engineers Collaborative
Structural Engineer
-
Pape Dawson
Surveyor
-
WWD Engineering
Wastewater Engineer